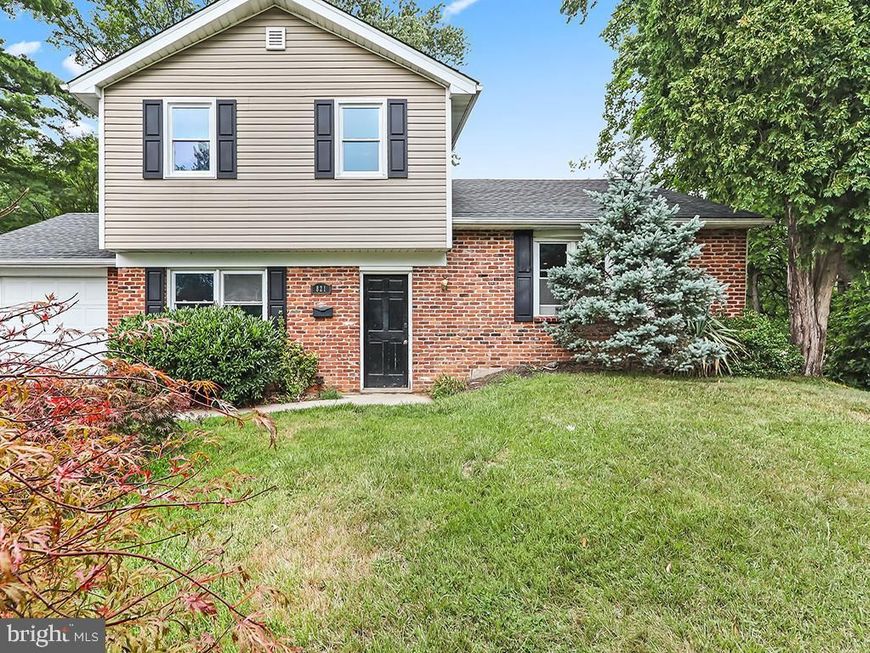


BEDS3
BATHS1 full 1 partial
SQUARE FEET1,423
MLS#PABU2123918
STATUSACTIVE
PROPERTY TYPEResidential - Single Family
SUBDIVISIONCASEY HIGHLANDS
SCHOOLCENTENNIAL
Property Description
Welcome to this charming home residing in the award winning Centennial School District! This welcoming split-level boasts a large corner lot, attached one car garage, classic wainscotting, an open floor plan layout with a newer kitchen, and hardwood floors throughout. Warm up by the wood burning brick fireplace on a winter day or watch birds from the French doors that look upon the back yard! This fixer-upper home has great bones and an endless amount of opportunity. The majority of the home has been repainted and the roof was re-shingled around 2016. This home is close to shops, restaurants, public parks and golf courses. PECO has approved a natural gas pilot project for the neighborhood giving opportunity to switch from oil heat and hot water to natural gas. Unlock the potential with a little imagination and TLC. Please note the home is being sold as is. Please do not approach/contact home or owner as this home is still occupied. Seller is related to list agent.
Property Features
Property Type: Residential - Single Family
Basement: Yes
Basement: Partial
Cooling: Central A/C
Fireplaces: 1
Fuel Type: Oil
Garage: 1
Heating: Forced Air
Home Style: Split Level
Lot Size: 0.51 Acres
Roof Type: Shingle
Stories: 2.5
Taxes: $5,251
Year Built: 1965
Feature Descriptions
Accessibility: 2+ Access Exits
Additional Structures: Above Grade, Below Grade
Appliances: Refrigerator, Stainless Steel Appliances
Exterior: Frame
Fireplace: Wood, Brick
Flooring: Hardwood, Partially Carpeted, Tile/Brick
Interior: Floor Plan - Open, Kitchen - Island, Wainscotting, Wood Floors, Attic, Family Room Off Kitchen
Lot: SideYard(s), Rear Yard
Lot Dimensions: 0.51 Acre(S)
Municipality: WARMINSTER TWP
Parking Features: Asphalt Driveway
Parking Notes: 4 Total Parking Spaces
Sewer: Public Sewer
Special View Info: Park/Greenbelt
SQFT Above Finished: 1423
SQFT Total Finished: 1423
Structure Type: Detached
Total Garage/Parking Spaces: 4
Water: Public
Local Schools
School District: CENTENNIAL
Listed By / Shown By
Listed By
Agency Name: Suburban City Realty, LLC
Agency Phone: 2159950191
Shown By
Agent Name: Lori Jerry
Agent Phone: Cell: (908) 202-2520
Agency Title: Berkshire Hathaway HomeServices Homesale Realty

 First American
Estimate Your Payment
Estimated Payment
$ 1,570.09 per month $1,001.28 Principal & Interest $437.58 Property Tax $131.22 Homeowner's Insurance



 Corporate Office - 215 S Centerville Rd. Lancaster, PA 17603
821 Sweetbriar Drive | MLS# PABU2123918
This single family home located at 821 Sweetbriar Drive , Warminster, PA 18974 is currently listed for sale with an asking price of $449,900. This property was built in 1965 and has 3 bedrooms and 1 full and 1 partial baths with 1423 sq. ft. Sweetbriar Drive is located in the CASEY HIGHLANDS subdivision within the CENTENNIAL school district. Search CASEY HIGHLANDS real estate on lorijerry.homesale.com today.