

BEDS3
BATHS2 full 1 partial
SQUARE FEET1,676
MLS#PAAD2021762
STATUSACTIVE UNDER CONTRACT
PROPERTY TYPEResidential - Single Family
SUBDIVISIONWHEATLAND ACRES
SCHOOLLITTLESTOWN AREA
Property Description
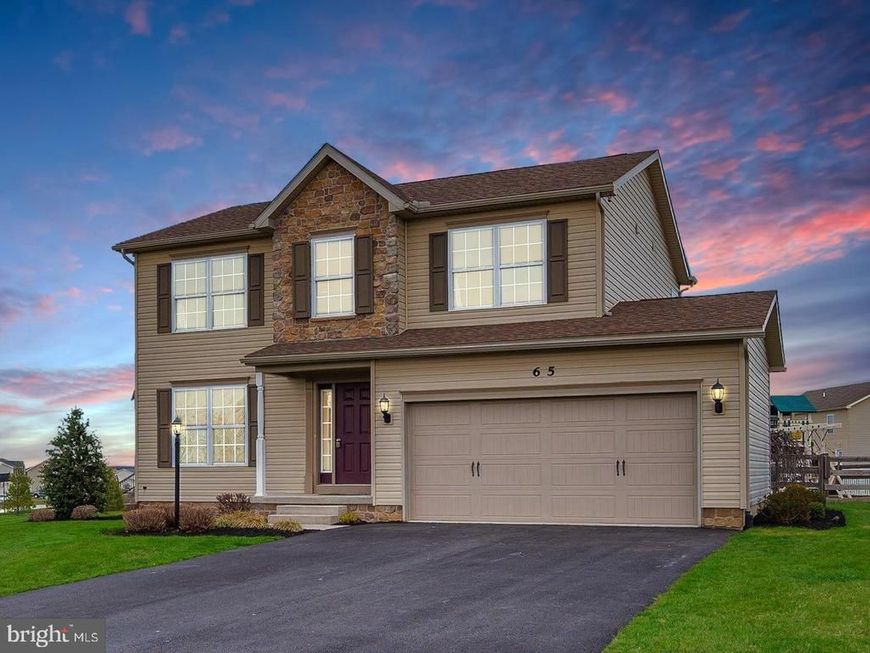
Welcome Home to this charming colonial in the desirable Wheatland Acres Community. Lots of great features including beautiful hardwood flooring throughout the entire main and upper levels, large fenced yard with beautiful paver patio and entertainment firepit, attached garage w/ LED lighting, oversized driveway, upper level laundry room, large attached primary bath with separate soaker tub and huge walk in closet, NO HOA in this community so the possibilities are endless (in-ground pool, detached garage, privacy fencing, etc..). Fantastic location just minutes from downtown Gettysburg , major commuter routes like RT15 and RT97and Littlestown. Book your showing today!
Property Features
Property Type: Residential - Single Family
Basement: Yes
Basement: Unfinished, Full, Heated, Interior Access, Sump Pump, Windows
Cooling: Central A/C
Fuel Type: Electric
Garage: 2
Heating: Other, Central
Home Style: Colonial
Lot Size: 0.40 Acres
Roof Type: Asphalt, Shingle
Stories: 3.0
Taxes: $4,710
Year Built: 2015
Feature Descriptions
Additional Structures: Above Grade, Below Grade
Exterior: Extensive Hardscape, Stone Retaining Walls
Exterior: Vinyl Siding
Fencing: Fully, Rear
Flooring: Hardwood
Interior: Family Room Off Kitchen, Floor Plan - Traditional, Formal/Separate Dining Room, Kitchen - Island, Pantry, Recessed Lighting, Walk-in Closet(s), Wood Floors
Lot Dimensions: 0.40 Acre(S)
Municipality: MOUNT PLEASANT TWP
Parking Features: Asphalt Driveway
Parking Notes: 6 Total Parking Spaces
Sewer: Public Sewer
SQFT Above Finished: 1676
SQFT Total Finished: 1676
Structure Type: Detached
Total Garage/Parking Spaces: 6
Water: Public
Local Schools
School District: LITTLESTOWN AREA
Listed By / Shown By
Listed By
Agency Name: LPT Realty, LLC
Agency Phone: 8773662213
Shown By
Agent Name: Lori Jerry
Agent Phone: Cell: (908) 202-2520
Agency Title: Berkshire Hathaway HomeServices Homesale Realty

 First American
Estimate Your Payment
Estimated Payment
$ 1,386.56 per month $878.88 Principal & Interest $392.50 Property Tax $115.18 Homeowner's Insurance



 Corporate Office - 215 S Centerville Rd. Lancaster, PA 17603
65 W Crest View Lane | MLS# PAAD2021762
This single family home located at 65 W Crest View Lane, Gettysburg, PA 17325 is currently listed for sale with an asking price of $394,900. This property was built in 2015 and has 3 bedrooms and 2 full and 1 partial baths with 1676 sq. ft. W Crest View Lane is located in the WHEATLAND ACRES subdivision within the LITTLESTOWN AREA school district. Search WHEATLAND ACRES real estate on lorijerry.homesale.com today.