

BEDS4
BATHS2 full 1 partial
SQUARE FEET2,088
MLS#PAFL2037976
STATUSACTIVE
PROPERTY TYPEResidential - Single Family
SUBDIVISIONRIDGEWOOD STATION
SCHOOLCHAMBERSBURG AREA
Property Description
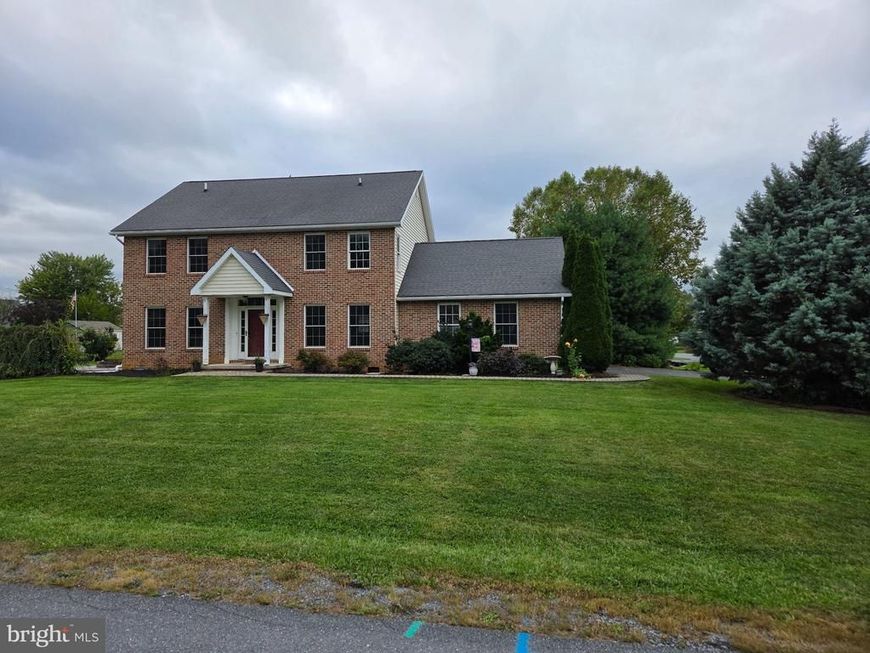
Opportunity awaits at 6460 Bellhurst Drive! This spacious 4-bedroom, 2.5-bath home offers 2,088 square feet of living space with a functional, well-designed floor plan. Situated on a large, level lot, the home features attractive curb appeal and a great exterior presence. The interior is in need of significant renovation and updating, including flooring, paint, drywall repairs, and other improvements throughout. The home is equipped with two heat pump systems; one is currently operational and services the main level. Buyers should anticipate additional repairs and improvements and are encouraged to bring their vision and ideas. With four bedrooms, generous living space, a desirable layout, and a beautiful lot, this property offers plenty of potential for the buyer willing to take on a project. A great opportunity to renovate, customize, and make this home your own!
Property Features
Property Type: Residential - Single Family
Cooling: Heat Pump(s)
Fuel Type: Electric
Garage: 2
Heating: Forced Air, Heat Pump - Electric BackUp, Heat Pump(s
Home Style: Colonial
Lot Size: 0.46 Acres
Roof Type: Asphalt, Shingle
Stories: 2.0
Taxes: $4,389
Year Built: 2006
Feature Descriptions
Accessibility: 2+ Access Exits, Doors - Swing In
Additional Structures: Above Grade, Below Grade
Appliances: Built-In Microwave, Built-In Range, Dishwasher, Icemaker, Oven - Single, Refrigerator, Stove, Water Heater
Electric: 200+ Amp Service
Exterior: Vinyl Siding, Stick Built, Brick Veneer, Brick Front
Exterior: Exterior Lighting, Extensive Hardscape, Gutter System, Satellite Dish, Sidewalks
Flooring: Carpet, Laminate Plank, Laminated, Partially Carpeted
Interior: Attic, Bathroom - Jetted Tub, Carpet, Ceiling Fan(s), Dining Area, Family Room Off Kitchen
Lot Dimensions: 0.46 Acre(S)
Municipality: GUILFORD TWP
Parking Features: Asphalt Driveway, Paved Driveway, Secure Parking
Parking Notes: 4 Total Parking Spaces
Pet Restrictions: No Pet Restrictions
Sewer: Public Sewer
SQFT Above Finished: 2088
SQFT Total Finished: 2088
Structure Type: Detached
Total Garage/Parking Spaces: 4
Utilities: Cable TV Available, Electric Available, Phone, Propane, Sewer Available, Under Ground, Water Available
Water: Public
Windows: Double Hung, Screens, Sliding, Storm
Local Schools
School District: CHAMBERSBURG AREA
Listed By / Shown By
Listed By
Agency Name: Berkshire Hathaway HomeServices Homesale Realty

Shown By
Agent Name: Lori Jerry
Agent Phone: Cell: (908) 202-2520
 First American
Estimate Your Payment
Estimated Payment
$ 1,246.78 per month $778.95 Principal & Interest $365.75 Property Tax $102.08 Homeowner's Insurance



 Corporate Office - 215 S Centerville Rd. Lancaster, PA 17603
6460 Bellhurst Drive | MLS# PAFL2037976
This single family home located at 6460 Bellhurst Drive , Chambersburg, PA 17202 is currently listed for sale by Berkshire Hathaway HomeServices Homesale Realty, with an asking price of $350,000. This property was built in 2006 and has 4 bedrooms and 2 full and 1 partial baths with 2088 sq. ft. Bellhurst Drive is located in the RIDGEWOOD STATION subdivision within the CHAMBERSBURG AREA school district. Search RIDGEWOOD STATION real estate on lorijerry.homesale.com today.