

BEDS3
BATHS2 full 1 partial
SQUARE FEET2,270
MLS#PACT2130598
STATUSACTIVE
PROPERTY TYPEResidential - Townhouse
SUBDIVISIONCARILLON
SCHOOLAVON GROVE
Property Description
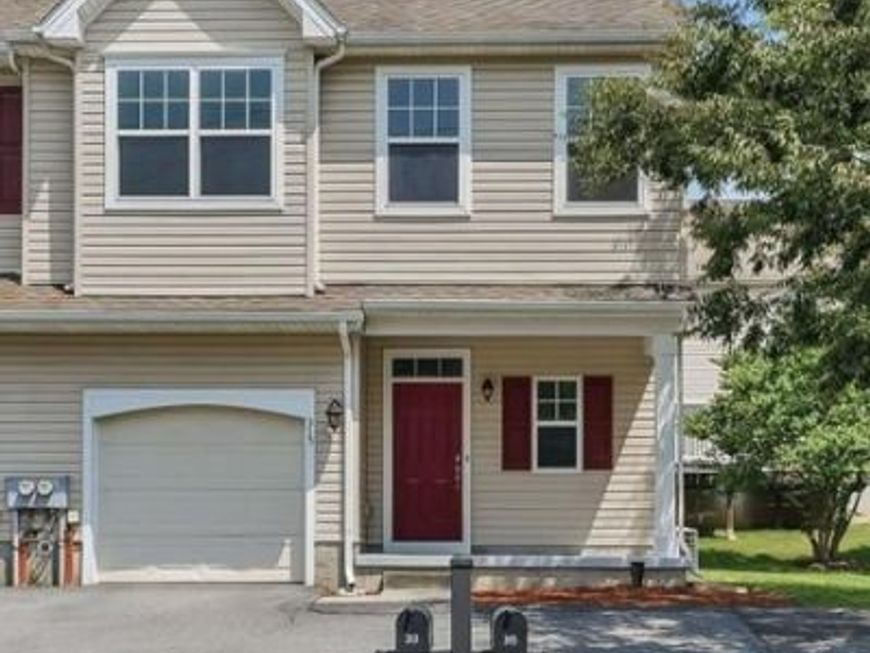
Welcome to this beautiful Wilkinson built Belmont Classic end unit townhome. With 3 bedrooms, 2 ½ bathrooms and a huge 3rd floor loft perfect for a 4th bedroom or office, there is plenty of room for all your needs. Located in the popular Carillon community featuring a community clubhouse and inground pool, this home has been fully refreshed inside and out is simply beautiful! The first floor is open and bright with 9' ceilings, a spacious living room open to the cozy kitchen with center island hosting seating for 3 stools and features brand-new stainless-steel appliances. The breakfast room has sliders to a private paver patio, backyard and huge side yard. The first floor also features a powder room, large entry way closet and access to the 1 car garage. The upstairs features a large primary bedroom, huge walk-in-closet and private full bathroom. This level also has 2 other generous sized bedrooms, a full hall bathroom and a fabulous laundry room complete with a newer washer and dryer. Walk right upstairs to the 3rd floor spacious loft where you can add a 4th bedroom, office or additional recreational space! Recent updates: Fresh neutral paint throughout the entire home - including ceilings, doors and trim - brand new carpets on all 3 floors including the stairs, brand new kitchen appliances (except dishwasher), new LED light bulbs & light fixtures, new hardware in bathrooms, new smoke detectors and thermostat and exterior home refreshed with power washing and painting. The low HOA fee includes lawn maintenance (grass cutting too), snow removal and common area maintenance for carefree living PLUS A BONUS community pool and clubhouse. Utilities: Public water, public sewer and natural gas. Located in highly acclaimed Avon-Grove Schools. Easy access to Routes 1, 41, 202 & minutes to downtown Avondale Borough with all the local festivities, Longwood Gardens & Southern Chester County Breweries & Wineries. Some photos are virtually staged.
Property Features
Property Type: Residential - Townhouse
Cooling: Central A/C
Fuel Type: Natural Gas
Garage: 1
Heating: Forced Air
Lot Size: 0.09 Acres
Roof Type: Asphalt
Stories: 3.0
Taxes: $5,754
Year Built: 2010
Feature Descriptions
Additional Structures: Above Grade, Below Grade
Appliances: Built-In Microwave, Oven/Range - Electric
Electric: 200+ Amp Service
Exterior: Vinyl Siding
Flooring: Carpet, Laminated
HOA Fee: $160.00/Monthly
Lot Dimensions: 0.09 Acre(S)
Municipality: AVONDALE BORO
Parking Features: Asphalt Driveway
Parking Notes: 1 Total Parking Spaces
Rooms: Loft
Sewer: Public Sewer
SQFT Above Finished: 2270
SQFT Total Finished: 2270
Structure Type: End of Row/Townhouse
Total Garage/Parking Spaces: 1
Utilities: Natural Gas Available
Water: Public
Local Schools
School District: AVON GROVE
Listed By / Shown By
Listed By
Agency Name: Beiler-Campbell Realtors-Avondale
Agency Phone: 6108698711
Shown By
Agent Name: Lori Jerry
Agent Phone: Cell: (908) 202-2520
Agency Title: Berkshire Hathaway HomeServices Homesale Realty

 First American
Estimate Your Payment
Estimated Payment
$ 1,448.63 per month $856.84 Principal & Interest $479.50 Property Tax $112.29 Homeowner's Insurance



 Corporate Office - 215 S Centerville Rd. Lancaster, PA 17603
315 E 3rd Street | MLS# PACT2130598
This townhouse located at 315 E 3rd Street, Avondale, PA 19311 is currently listed for sale with an asking price of $385,000. This property was built in 2010 and has 3 bedrooms and 2 full and 1 partial baths with 2270 sq. ft. E 3rd Street is located in the CARILLON subdivision within the AVON GROVE school district. Search CARILLON real estate on lorijerry.homesale.com today.