

BEDS3
BATHS2 full 1 partial
SQUARE FEET1,296
MLS#PAPH2642916
STATUSACTIVE UNDER CONTRACT
PROPERTY TYPEResidential - Townhouse
SUBDIVISIONHOLME CIRCLE
SCHOOLPHILADELPHIA CITY
Property Description
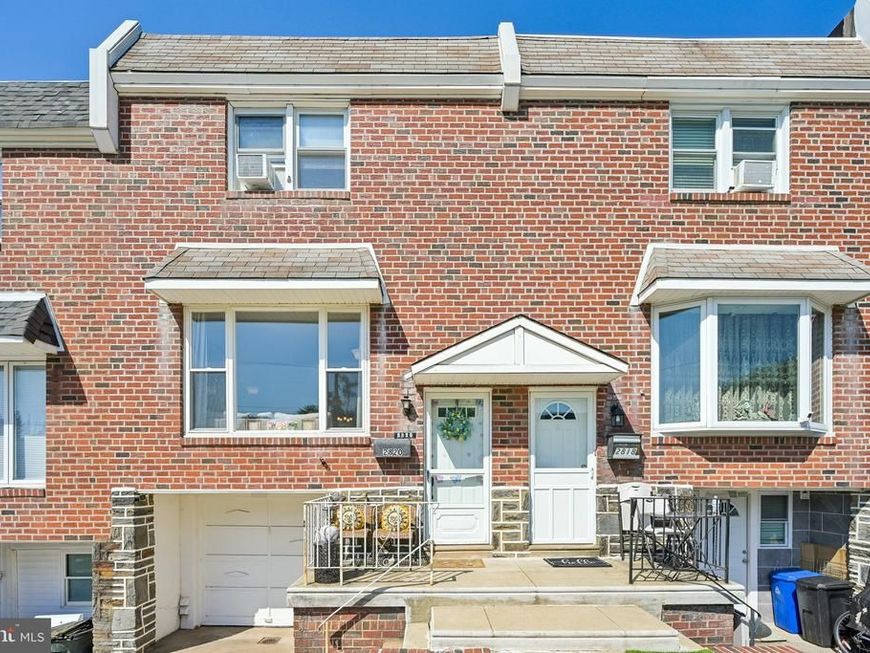
Welcome home to Holme Circle! This isn't just a beautifully maintained 3-bedroom, 2.5-bathroom house—it is a warm, inviting haven waiting to be filled with your favorite memories. The loving owners have poured their hearts into recent updates, ensuring this home is ready for you to simply unpack and start living. From the moment you walk through the front door, you will be captivated by the gorgeous hardwood floors and the flood of natural light in the living and dining rooms. Imagine hosting laughter-filled dinners, celebrating milestones, or simply relaxing in the expansive family room space. The heart of the home -the kitchen- is ready for quiet morning coffees and big holiday bake-offs, featuring generous counter space, and a wonderfully large pantry. A perfectly placed half-bath adds ultimate convenience to the main floor. Head downstairs to discover a fantastic extension of your living space. Sliding glass doors pull you out into a lovely backyard retreat, complete with a covered patio and a private fenced-in yard. Picture the summer barbecues, the sounds of friends and family gathering, and peaceful evenings outdoors! This level also offers seamless driveway access and an attached garage (currently serving as a spacious laundry room, but easily converted back to fit your needs). When the day is done, escape upstairs to your freshly updated sanctuary. Walking on luxury vinyl plank flooring, you will find three gracious, light-filled bedrooms. Whether you need a restful sleeping space, an inspiring home office, or a dedicated workout room, the possibilities are endless. The primary suite offers two generous closets, while the gorgeous, modernized hall bathroom provides a spa-like feel to start your mornings right. Perfectly nestled near the natural beauty of Pennypack Park, local playgrounds, and offering incredibly easy access to public transit, Route 1, and I-95, this location truly gives you the best of everything. You aren't just buying a property; you are finding your sanctuary. Come see 2820 Maxwell Street and finally say, "We are home."
Property Features
Property Type: Residential - Townhouse
Basement: Full, Fully Finished, Walkout Level, Rear Entrance, Front Entrance
Basement: Yes
Cooling: Central A/C
Fuel Type: Natural Gas
Garage: 1
Heating: Forced Air
Home Style: AirLite, Traditional
Lot Size: 0.04 Acres
Roof Type: Flat
Stories: 2.0
Taxes: $3,850
Year Built: 1960
Feature Descriptions
Additional Structures: Above Grade, Below Grade
Appliances: Dishwasher, Disposal, Oven/Range - Gas, Stove, Washer, Dryer, Refrigerator
Electric: Circuit Breakers
Exterior: Masonry, Brick
Exterior: Awning(s), Sidewalks
Fencing: Rear, Vinyl, Privacy
Flooring: Hardwood
Interior: Ceiling Fan(s), Kitchen - Eat-In, Bathroom - Tub Shower, Dining Area, Floor Plan - Traditional, Formal/Separate Dining Room, Upgraded Countertops, Window Treatments
Lot: Rear Yard, Front Yard
Lot Dimensions: 0.04 Acre(S)
Municipality: PHILADELPHIA
Parking Features: Paved Driveway
Parking Notes: 2 Total Parking Spaces
Pet Restrictions: No Pet Restrictions
Sewer: Public Sewer
SQFT Above Finished: 1296
SQFT Total Finished: 1296
Structure Type: Interior Row/Townhouse
Total Garage/Parking Spaces: 2
Water: Public
Local Schools
School District: PHILADELPHIA CITY
Listed By / Shown By
Listed By
Agency Name: Keller Williams Realty Group
Agency Phone: 6107925900
Shown By
Agent Name: Lori Jerry
Agent Phone: Cell: (908) 202-2520
Agency Title: Berkshire Hathaway HomeServices Homesale Realty

 First American
Estimate Your Payment
Estimated Payment
$ 1,075.75 per month $667.45 Principal & Interest $320.83 Property Tax $87.47 Homeowner's Insurance



 Corporate Office - 215 S Centerville Rd. Lancaster, PA 17603
2820 Maxwell Street | MLS# PAPH2642916
This townhouse located at 2820 Maxwell Street, Philadelphia, PA 19136 is currently listed for sale with an asking price of $299,900. This property was built in 1960 and has 3 bedrooms and 2 full and 1 partial baths with 1296 sq. ft. Maxwell Street is located in the HOLME CIRCLE subdivision within the PHILADELPHIA CITY school district. Search HOLME CIRCLE real estate on lorijerry.homesale.com today.