

BEDS3
BATHS1 full
SQUARE FEET1,338
MLS#PAMC2187266
STATUSACTIVE
PROPERTY TYPEResidential - Single Family
SCHOOLPOTTSGROVE
Property Description
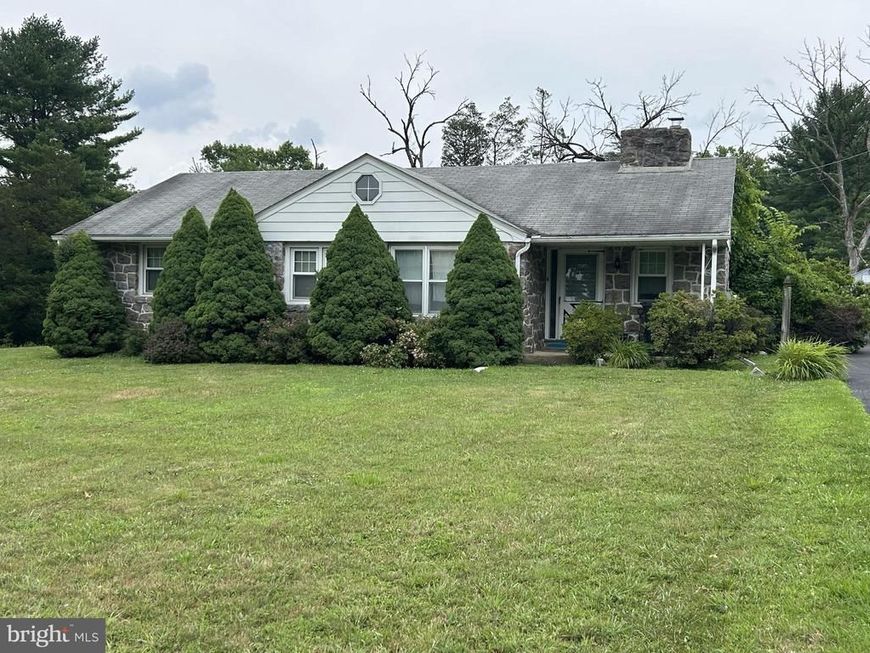
Situated on multiple parcels of 2.41 Acres is this original owner solid stone rancher with a fireplace in the living room and another all stone fireplace in the basement ready to be finished by the new owners. Kitchen appliances need to be replaced. this house has great bones. The house is being sold in its "AS IS" condition as it is an estate. All personal property will be included in the sale at no additional value. There are 3 parcel #s for this property they are as follows: 60-00-03181-017, 60-00-03184-005, and 60-00-03181-008
Property Features
Property Type: Residential - Single Family
Basement: Full, Outside Entrance
Basement: Yes
Cooling: None
Fireplaces: 2
Fuel Type: Oil
Heating: Baseboard - Hot Water
Home Style: Ranch/Rambler
Lot Size: 2.41 Acres
Roof Type: Shingle
Stories: 1.0
Taxes: $6,754
Year Built: 1957
Feature Descriptions
Additional Structures: Above Grade, Below Grade
Electric: 100 Amp Service
Exterior: Stone
Fireplace: Stone
Flooring: Solid Hardwood
Lot Dimensions: 2.41 Acre(S)
Municipality: UPPER POTTSGROVE TWP
Parking Notes: 6 Total Parking Spaces
Rooms: Living Room, Dining Room, Bedroom 2,Bedroom 3,Kitchen, Bedroom 1,Bathroom 1
Sewer: On Site Septic
SQFT Above Finished: 1338
SQFT Total Finished: 1338
Structure Type: Detached
Total Garage/Parking Spaces: 6
Water: Well
Room Sizes
Living Room: 19 x 13 Level - Main
Dining Room: 14 x 9 Level - Main
Kitchen: 10 x 7 Level - Main
Bedroom 1: 14 x 12 Level - Main
Bedroom 2: 14 x 9 Level - Main
Bedroom 3: 13 x 8 Level - Main
Bathroom 1: 10 x 6 Level - Main
Local Schools
School District: POTTSGROVE
Listed By / Shown By
Listed By
Agency Name: Brode & Brooks Inc
Agency Phone: 2156794200
Shown By
Agent Name: Lori Jerry
Agent Phone: Cell: (908) 202-2520
Agency Title: Berkshire Hathaway HomeServices Homesale Realty

 First American
Estimate Your Payment
Estimated Payment
$ 1,418.44 per month $756.47 Principal & Interest $562.83 Property Tax $99.14 Homeowner's Insurance



 Corporate Office - 215 S Centerville Rd. Lancaster, PA 17603
2122 Yarnall Road | MLS# PAMC2187266
This single family home located at 2122 Yarnall Road, Pottstown, PA 19464 is currently listed for sale with an asking price of $339,900. This property was built in 1957 and has 3 bedrooms and 1 full baths with 1338 sq. ft. Yarnall Road is located within the POTTSGROVE school district. Search Pottstown real estate on lorijerry.homesale.com today.