

BEDS4
BATHS2 full
SQUARE FEET2,349
MLS#PAYK2113348
STATUSACTIVE
PROPERTY TYPEResidential - Single Family
SUBDIVISIONDILLSBURG
SCHOOLNORTHERN YORK COUNTY
Property Description
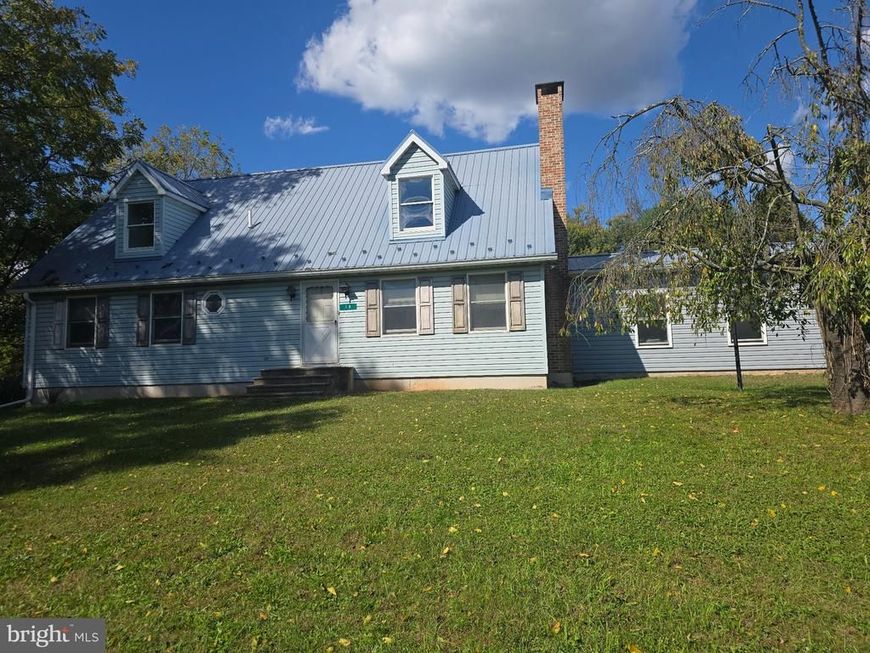
Space, country charm, and opportunity await! Situated on a peaceful 1-acre lot in a quiet rural neighborhood, this spacious Cape Cod offers convenient access to Route 15 for commuters. The main level features a large kitchen with a dining area, a living room with a fireplace, two bedrooms, two bathrooms, and a sunroom overlooking the inground pool. Upstairs, two additional generously sized bedrooms provide plenty of room for family or guests. An attached one-car garage, detached two-car garage, and additional outbuildings offer ample space for storage, hobbies, and projects. The full, unfinished basement includes an outside entrance, while the spacious yard and pool area offer possibilities for summer barbecues, gatherings, and outdoor enjoyment. This home needs rehabilitation and presents an excellent opportunity to bring your vision to life in a peaceful, convenient setting.
Property Features
Property Type: Residential - Single Family
Basement: Yes
Basement: Full, Outside Entrance, Unfinished
Cooling: Window Unit(s)
Fireplaces: 1
Fuel Type: Electric
Garage: 3
Heating: Baseboard - Electric
Home Style: Cape Cod
Lot Size: 1.05 Acres
Roof Type: Metal
Stories: 1.5
Taxes: $5,401
Year Built: 1990
Feature Descriptions
Additional Structures: Above Grade, Below Grade
Electric: 200+ Amp Service
Exterior: Vinyl Siding
Fireplace: Brick, Gas/Propane
Interior: Ceiling Fan(s), Kitchen - Eat-In
Lot: Level
Lot Dimensions: 1.05 Acre(S)
Municipality: FRANKLIN TWP
Parking Notes: 6 Total Parking Spaces
Rooms: Living Room, Primary Bedroom, Bedroom 2,Bedroom 3,Bedroom 4,Kitchen, Sun/Florida Room, Primary Bathroom, Full Bath
Sewer: On Site Septic, Mound System
SQFT Above Finished: 2349
SQFT Total Finished: 2349
Structure Type: Detached
Total Garage/Parking Spaces: 6
Water: Well
Room Sizes
Living Room: 20 x 12 Level - Main
Kitchen: 23 x 13 Level - Main
Primary Bedroom: 16 x 20 Level - Main
Bedroom 2: 10 x 12 Level - Main
Sun/Florida Room: 15 x 15 Level - Main
Bedroom 3: 20 x 16 Level - Upper 1
Bedroom 4: 20 x 16 Level - Upper 1
Local Schools
School District: NORTHERN YORK COUNTY
Listed By / Shown By
Listed By
Agency Name: RE/MAX of Gettysburg
Agency Phone: 7173380881
Shown By
Agent Name: Lori Jerry
Agent Phone: Cell: (908) 202-2520
Agency Title: Berkshire Hathaway HomeServices Homesale Realty

 First American
Estimate Your Payment
Estimated Payment
$ 1,026.53 per month $509.65 Principal & Interest $450.08 Property Tax $66.79 Homeowner's Insurance



 Corporate Office - 215 S Centerville Rd. Lancaster, PA 17603
18 Central View Road | MLS# PAYK2113348
This single family home located at 18 Central View Road, Dillsburg, PA 17019 is currently listed for sale with an asking price of $229,000. This property was built in 1990 and has 4 bedrooms and 2 full baths with 2349 sq. ft. Central View Road is located in the DILLSBURG subdivision within the NORTHERN YORK COUNTY school district. Search DILLSBURG real estate on lorijerry.homesale.com today.