

BEDS4
BATHS1 full 1 partial
SQUARE FEET1,796
MLS#PACT2130778
STATUSACTIVE
PROPERTY TYPEResidential - Single Family
SCHOOLKENNETT CONSOLIDATED
Property Description
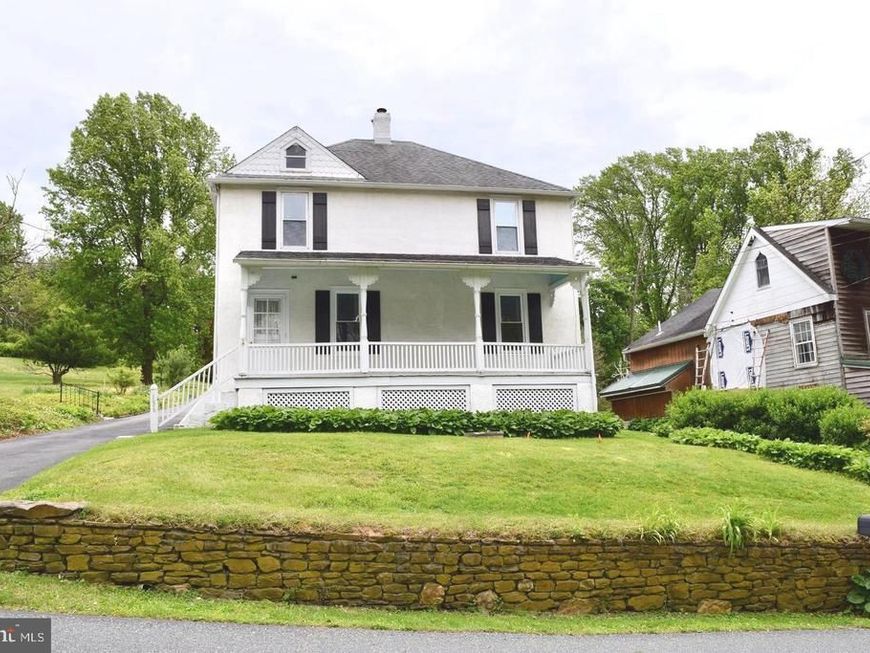
Everything is NEW and its for rent and I mean Everything! Welcoming large front Porch. Move-in-ready 4 bedroom 1 full and 1 half bath property in beautiful Landenberg! This property been lovingly restored. New Kitchen, New Bathrooms, New Flooring, new Carpet, New Paint, New Cabinetry, New lighting, and a new New Septic Crown molding with detailed dental trim throughout the first floor, and rarely-found original built-in dining room cabinets. Large Spacious Living Room and Dining Room with hardwood flooring. First Floor office has additional built in cabinetry. A traditional foyer and original stairway lead to 4 bedrooms on the second floor with a spacious full bathroom. Attic for storage and a finished lower level with new flooring, paint, and cabinetry. Walk up lower level to outside and a tree lined view. Situated in a prime location, this home offers quick access to Route 1. Close to DE and MD too . Enjoy the convenience of an expanded long driveway and a private 1 car garage, with additional garage storage space! Up the street from the new cafe in Landenberg! Grab a coffee and head back to your cozy home!
Property Features
Property Type: Residential - Single Family
Basement: Yes
Basement: Partially Finished
Cooling: None
Fuel Type: Oil
Garage: 1
Heating: Radiator
Home Style: Traditional, Colonial
Lot Size: 0.32 Acres
Roof Type: Architectural Shingle
Stories: 3.0
Taxes: $4,255
Year Built: 1910
Feature Descriptions
Additional Structures: Above Grade
Exterior: Stucco
Flooring: Hardwood, Wall to Wall Carpeting, Luxury Vinyl Plank, Solid Hardwood, Vinyl
Lot Dimensions: 0.32 Acre(S)
Municipality: NEW GARDEN TWP
Parking Notes: 1 Total Parking Spaces
Pet Restrictions: Case by Case Basis
Sewer: On Site Septic
Special View Info: Trees/Woods
SQFT Above Finished: 1796
SQFT Total Finished: 1796
Structure Type: Detached
Total Garage/Parking Spaces: 1
Utilities: Cable TV, Other
Water: Well
Local Schools
School District: KENNETT CONSOLIDATED
Listed By / Shown By
Listed By
Agency Name: RE/MAX Edge
Agency Phone: 3024424200
Shown By
Agent Name: Lori Jerry
Agent Phone: Cell: (908) 202-2520
Agency Title: Berkshire Hathaway HomeServices Homesale Realty

 First American
Estimate Your Payment
Estimated Payment
$ 361.63 per month $6.23 Principal & Interest $354.58 Property Tax $0.82 Homeowner's Insurance



 Corporate Office - 215 S Centerville Rd. Lancaster, PA 17603
136 Landenberg Road | MLS# PACT2130778
This single family home located at 136 Landenberg Road , Landenberg, PA 19350 is currently listed for sale with an asking price of $2,800. This property was built in 1910 and has 4 bedrooms and 1 full and 1 partial baths with 1796 sq. ft. Landenberg Road is located within the KENNETT CONSOLIDATED school district. Search Landenberg real estate on lorijerry.homesale.com today.