

BEDS5
BATHS3 full 1 partial
SQUARE FEET3,800
MLS#PACT2135866
STATUSCOMING SOON
PROPERTY TYPEResidential - Single Family
SUBDIVISIONLA RESERVE
SCHOOLUNIONVILLE-CHADDS FORD
Property Description
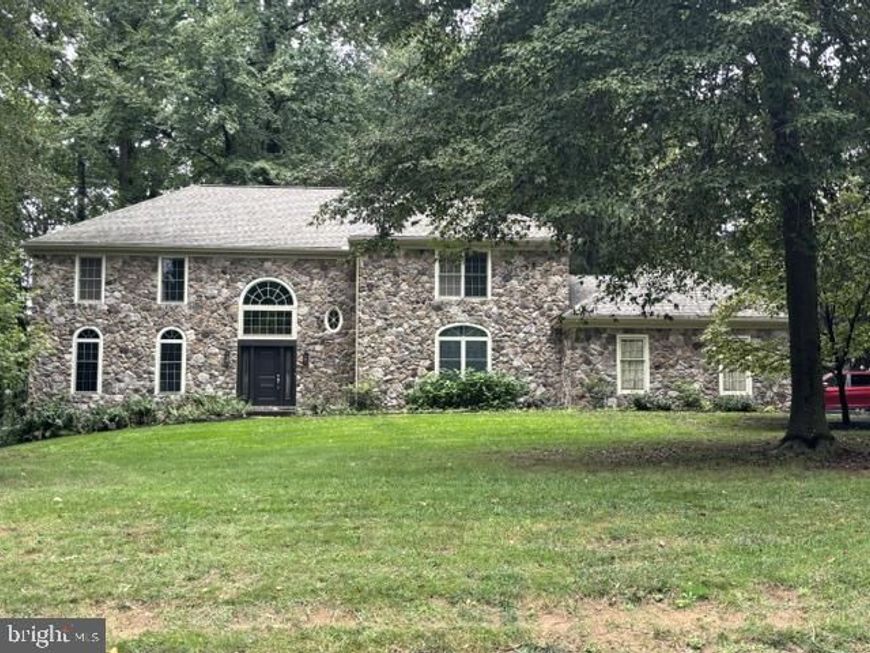
Welcome to 119 Soltner Drive, a French Colonial home situated in the highly sought-after La Reserve community. Perfectly positioned just five minutes from historic downtown Kennett Square and directly across from the award-winning Unionville Middle and High Schools and a mile from the elementary school, this residence offers an ideal blend of elegance, comfort, and top-tier location. Step inside to discover a bright and expansive floor plan featuring 3,800 square feet of thoughtfully designed living space. The main level welcomes you with a gracious living room and formal dining room, seamless eat-in kitchen, and a dramatic family room anchored by a cozy fireplace. Effortlessly transition outdoors through the kitchen or family room to your newly installed, low-maintenance composite deck—perfect for al fresco dining, entertaining, or simply relaxing in a peaceful outdoor setting. The upper level serves as a private retreat, featuring a generous primary suite complete with generous closet space and a spa-like ensuite bathroom. Four additional spacious bedrooms—including a secondary suite with its own private full bath—provide ample room for family, guests, or home offices. Downstairs, the partially finished lower level adds versatile flex space ideal for a home theater, recreation room, personal gym, or dedicated work-from-home office. The home also features a geothermal heating system, making your warm winter nights more affordable. And don't worry if the power goes out, there is a whole house generator. Offering unparalleled charm, premium amenities, and a prime position in the heart of Unionville, this move-in ready home is truly a rare find.
Property Features
Property Type: Residential - Single Family
Basement: Yes
Basement: Full, Fully Finished, Walkout Level, Outside Entrance
Cooling: Central A/C
Fireplaces: 1
Fuel Type: Geo-thermal
Garage: 1
Heating: Forced Air
Home Style: Colonial, Traditional
Lot Size: 1.00 Acres
Roof Type: Pitched, Shingle
Stories: 2.0
Taxes: $14,818
Year Built: 1994
Feature Descriptions
Additional Structures: Above Grade, Below Grade
Appliances: Dishwasher, Built-In Range, Built-In Microwave, Freezer
Electric: Circuit Breakers, 200+ Amp Service
Exterior: Stucco, Copper Plumbing, CPVC/PVC
Exterior: Exterior Lighting
Fireplace: Wood
HOA Fee: $340.00/Annually
Interior: Water Treat System, Ceiling Fan(s), Entry Level Bedroom, Family Room Off Kitchen, Kitchen - Eat-In, Formal/Separate Dining Room, Kitchen - Island, Skylight(s), Breakfast Area
Lot: Front Yard, SideYard(s), Rear Yard
Lot Dimensions: 1.00 Acre(S)
Municipality: EAST MARLBOROUGH TWP
Parking Notes: 2 Total Parking Spaces
Rooms: Living Room, Dining Room, Primary Bedroom, Bedroom 2,Bedroom 3,Bedroom 4,Kitchen, Basement, Great Room, Laundry, Primary Bathroom, Additional Bedroom
Sewer: Public Sewer
Special View Info: Trees/Woods
SQFT Above Finished: 3800
SQFT Total Finished: 3800
Structure Type: Detached
Total Garage/Parking Spaces: 2
Water: Public
Room Sizes
Living Room: 21 x 14 Level - Main
Dining Room: 15 x 14 Level - Main
Kitchen: 20 x 14 Level - Main
Great Room: 21 x 15 Level - Main
Additional Bedroom: 15 x 12 Level - Main
Laundry: 18 x 9 Level - Main
Primary Bedroom: 24 x 21 Level - Upper 1
Bedroom 2: 19 x 14 Level - Upper 1
Bedroom 3: 14 x 13 Level - Upper 1
Bedroom 4: 17 x 13 Level - Upper 1
Basement: 34 x 27 Level - Lower 1
Local Schools
School District: UNIONVILLE-CHADDS FORD
Listed By / Shown By
Listed By
Agency Name: EXP Realty, LLC
Agency Phone: 8883977352
Shown By
Agent Name: Lori Jerry
Agent Phone: Cell: (908) 202-2520
Agency Title: Berkshire Hathaway HomeServices Homesale Realty

 First American
Estimate Your Payment
Estimated Payment
$ 3,437.41 per month $1,947.37 Principal & Interest $1,234.83 Property Tax $255.21 Homeowner's Insurance



 Corporate Office - 215 S Centerville Rd. Lancaster, PA 17603
119 Soltner Drive | MLS# PACT2135866
This single family home located at 119 Soltner Drive, Kennett Square, PA 19348 is currently listed for sale with an asking price of $875,000. This property was built in 1994 and has 5 bedrooms and 3 full and 1 partial baths with 3800 sq. ft. Soltner Drive is located in the LA RESERVE subdivision within the UNIONVILLE-CHADDS FORD school district. Search LA RESERVE real estate on lorijerry.homesale.com today.