

BEDS3
BATHS2 full 2 partial
SQUARE FEET1,718
MLS#PAPH2648678
STATUSACTIVE
PROPERTY TYPEResidential - Single Family
SUBDIVISIONMT AIRY
SCHOOLPHILADELPHIA CITY
Property Description
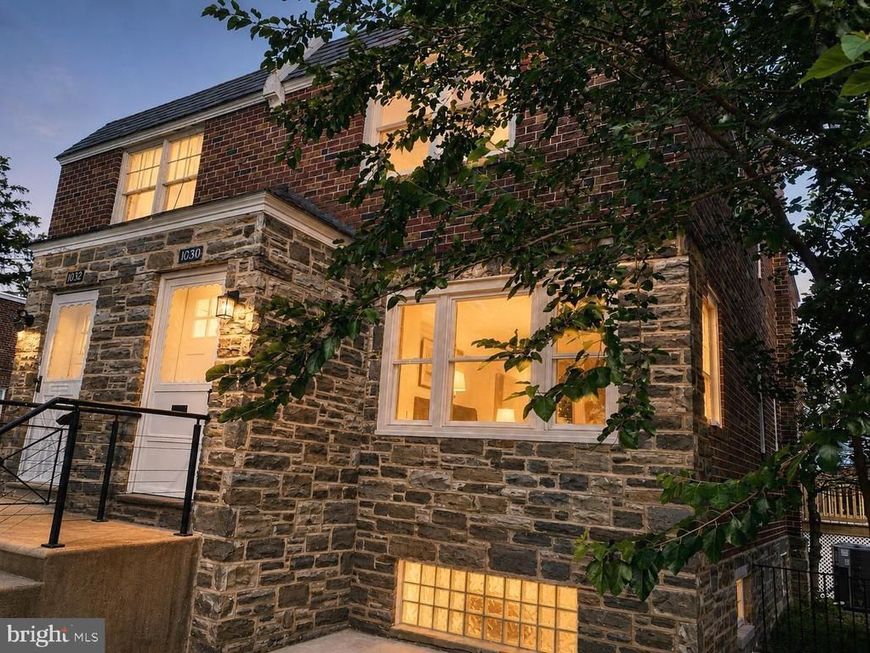
Look No Further!! This Gergeous, Beautifully Renovated Mt.Airy house is ready for you to call Home! From the moment you step inside, you’ll be impressed by the spacious open floor plan featuring a seamless combination of the living and dining areas, along with a brand-new contemporary kitchen complete with a center island. The living room showcases a stunning entertainment wall—perfect for a large TV and ideal for hosting or relaxing in style. The kitchen is truly a homeowner’s dream, designed like a model home and equipped with sleek black-and-white cabinetry, quartz countertops, a waterfall center island with seating, stainless steel appliances, a pantry, and a dedicated dining area enhanced by stylish accent walls and décor. A wonderful summer cooking and entertaining area is conveniently located right off the kitchen. Step out through the side door to the brand new deck and enjoy the outdoors with ease! A conveniently located powder room completes the first floor. Upstairs, the second floor features an absolutely stunning primary bedroom filled with natural light and offering ample closet space. The custom-designed en-suite bathroom is truly one-of-a-kind, showcasing elegant blue and gold finishes that create a luxurious, spa-like atmosphere you’ll enjoy every day. Two additional bedrooms are cozy, bright, and tastefully designed. The hall bathroom is equally impressive and beautifully updated. The fully finished basement provides additional living space, plenty of storage, and walk-out access to the rear along with garage parking. Throughout the home, you’ll notice brand-new flooring and doors, modern recessed lighting, custom paint and design elements, and a new HVAC system with central air for year-round comfort. Once you visit this home, you won’t want to leave! Beyond the stunning interior, the location is unbeatable—close to a variety of restaurants and shops. The Best Value in Mt. Airy!!! 🎁 This is not a typical quick flip—this is a truly custom-crafted Dream Home!
Property Features
Property Type: Residential - Single Family
Basement: Yes
Basement: Full, Fully Finished
Cooling: Central A/C
Fuel Type: Central, Natural Gas
Garage: 1
Heating: Heat Pump - Gas BackUp
Home Style: Colonial
Lot Size: 0.11 Acres
Roof Type: Flat
Stories: 2.0
Taxes: $4,465
Year Built: 1950
Feature Descriptions
Additional Structures: Above Grade, Below Grade
Appliances: Built-In Microwave, Built-In Range, Dishwasher, Refrigerator, Stainless Steel Appliances
Electric: 100 Amp Service
Exterior: Masonry, Brick
Flooring: Laminated
Interior: Bathroom - Stall Shower, Dining Area, Kitchen - Island
Lot Dimensions: 0.11 Acre(S)
Municipality: PHILADELPHIA
Parking Notes: 1 Total Parking Spaces
Sewer: Public Sewer
SQFT Above Finished: 1718
SQFT Total Finished: 1718
Structure Type: Twin/Semi-Detached
Total Garage/Parking Spaces: 1
Utilities: Natural Gas Available, Phone Available, Sewer Available
Water: Public
Local Schools
School District: PHILADELPHIA CITY
Listed By / Shown By
Listed By
Agency Name: PA Homes Realty
Agency Phone: 2672307970
Shown By
Agent Name: Lori Jerry
Agent Phone: Cell: (908) 202-2520
Agency Title: Berkshire Hathaway HomeServices Homesale Realty

 First American
Estimate Your Payment
Estimated Payment
$ 1,462.89 per month $964.41 Principal & Interest $372.08 Property Tax $126.39 Homeowner's Insurance



 Corporate Office - 215 S Centerville Rd. Lancaster, PA 17603
1030 E Sedgwick Street | MLS# PAPH2648678
This single family home located at 1030 E Sedgwick Street , Philadelphia, PA 19150 is currently listed for sale with an asking price of $433,333. This property was built in 1950 and has 3 bedrooms and 2 full and 2 partial baths with 1718 sq. ft. E Sedgwick Street is located in the MT AIRY subdivision within the PHILADELPHIA CITY school district. Search MT AIRY real estate on lorijerry.homesale.com today.