

BEDS4
BATHS2 full 1 partial
SQUARE FEET3,000
MLS#PACB2054226
STATUSACTIVE
PROPERTY TYPEResidential - Single Family
SUBDIVISIONCUMBERLAND ESTATES
SCHOOLCUMBERLAND VALLEY
Property Description
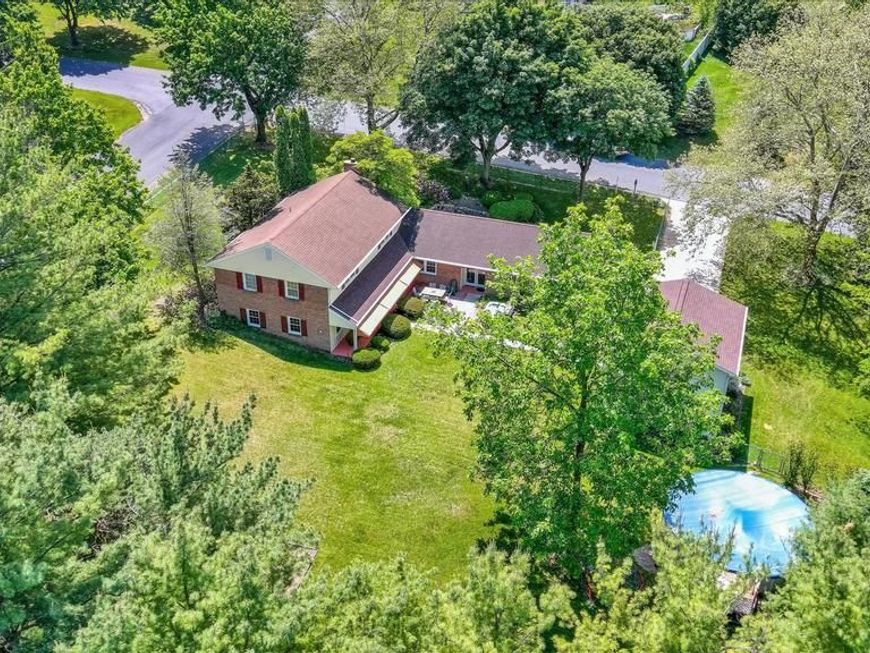
Welcome to this spacious rancher with walk out exposed basement in desirable Cumberland Estates offering 3,000 square feet of finished living space on a beautifully maintained .81-acre setting. Conveniently located near shopping, dining, entertainment and highly sought-after Cumberland Valley School District schools. This well-maintained home combines space, comfort and convenience in one exceptional property. This move-in ready home features four bedrooms, two and a half baths and immediate possession. The custom kitchen is designed for both everyday living and entertaining, complete with granite countertops, tile backsplash and all appliances included. Throughout the home, you’ll find spacious bedrooms, abundant hardwood flooring and a private primary suite with its own full bath. The lower level provides exceptional additional living space with a family room, recreation room, game room and exercise area creating the perfect setting for relaxing or hosting guests. Step outside to enjoy the fenced backyard oasis featuring a pool, hot tub and plenty of open yard space for outdoor fun and entertaining. The home also offers an economical heat pump for heating and cooling with electric baseboard as a backup option, an oversized two-car garage with an upstairs loft workshop and storage area, additional attic storage and ample off-street parking for four vehicles. Don't miss out at this asking price this will be gone fast!
Property Features
Property Type: Residential - Single Family
Basement: Yes
Basement: Daylight, Full, Heated, Partially Finished, Walkout Level, Windows
Cooling: Central A/C, Heat Pump(s)
Fireplaces: 1
Fuel Type: Electric
Garage: 2
Heating: Heat Pump(s)
Home Style: Raised Ranch/Rambler
Lot Size: 0.81 Acres
Roof Type: Architectural Shingle
Stories: 1.0
Taxes: $4,252
Year Built: 1965
Feature Descriptions
Accessibility: 2+ Access Exits
Additional Structures: Above Grade, Below Grade
Appliances: Refrigerator, Dishwasher, Oven/Range - Electric, Washer, Dryer, Disposal
Electric: 200+ Amp Service, Circuit Breakers
Exterior: Brick, Vinyl Siding
Exterior: Awning(s), Hot Tub, Outbuilding(s)
Fencing: Chain Link
Fireplace: Wood
Interior: Carpet, Ceiling Fan(s), Kitchen - Eat-In, Dining Area, Stove - Wood, Upgraded Countertops, Walk-in Closet(s), Window Treatments, Wood Floors
Lot: Backs to Trees, Corner, Level
Lot Dimensions: 0.81 Acre(S)
Municipality: SILVER SPRING TWP
Parking Features: Concrete Driveway
Parking Notes: 6 Total Parking Spaces
Rooms: Dining Room, Primary Bedroom, Bedroom 2,Bedroom 3,Bedroom 4,Kitchen, Family Room, Den, Foyer, Laundry, Recreation Room, Storage Room
Sewer: On Site Septic
SQFT Above Finished: 2152
SQFT Below Finished: 848
SQFT Total Finished: 3000
Structure Type: Detached
Swimming Pool: Above Ground, Filtered, Vinyl
Total Garage/Parking Spaces: 6
Water: Public
Room Sizes
Family Room: 23 x 22 Level - Main
Dining Room: 17 x 11 Level - Main
Kitchen: 17 x 11 Level - Main
Foyer: 18 x 6 Level - Main
Primary Bedroom: 20 x 12 Level - Main
Bedroom 2: 17 x 13 Level - Main
Bedroom 3: 14 x 12 Level - Main
Bedroom 4: 12 x 11 Level - Main
Den: 21 x 13 Level - Lower 1
Recreation Room: 25 x 14 Level - Lower 1
Storage Room: 28 x 11 Level - Lower 1
Local Schools
High School: CUMBERLAND VALLEY
School District: CUMBERLAND VALLEY
Listed By / Shown By
Listed By
Agency Name: RE/MAX Realty Associates
Agency Phone: 7177616300
Shown By
Agent Name: Lori Jerry
Agent Phone: Cell: (908) 202-2520
Agency Title: Berkshire Hathaway HomeServices Homesale Realty

 First American
Estimate Your Payment
Estimated Payment
$ 1,359.97 per month $889.11 Principal & Interest $354.33 Property Tax $116.52 Homeowner's Insurance



 Corporate Office - 215 S Centerville Rd. Lancaster, PA 17603
10 Field Stone Drive | MLS# PACB2054226
This single family home located at 10 Field Stone Drive, Mechanicsburg, PA 17050 is currently listed for sale with an asking price of $399,500. This property was built in 1965 and has 4 bedrooms and 2 full and 1 partial baths with 3000 sq. ft. Field Stone Drive is located in the CUMBERLAND ESTATES subdivision within the CUMBERLAND VALLEY school district. Search CUMBERLAND ESTATES real estate on lorijerry.homesale.com today.